2 & 3 BHK Homes in Tech Zone IV, Greater Noida West
RERA-registered residential development at GH-03, Tech Zone IV, Greater Noida West, with multiple apartment configurations, community amenities and three registered project phases.
About Patel Neotown
Patel Neotown is a multi-phase residential development located at GH-03, Tech Zone IV, Greater Noida West, Gautam Buddha Nagar, Uttar Pradesh. The project is registered under multiple UP-RERA registrations and is promoted by Patel Advance JV.
The registered development includes Neotown Phase 1, Phase 2 and Phase 3 under RERA numbers UPRERAPRJ7003, UPRERAPRJ7256 and UPRERAPRJ7327 respectively.
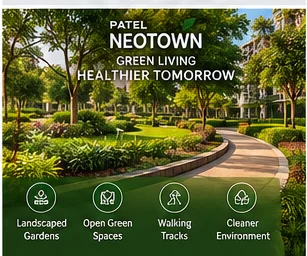
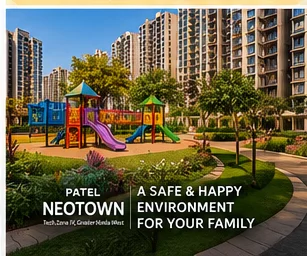
The development offers residential configurations including 2 BHK and 3 BHK homes, while project marketing material also presents larger configurations and multiple floor-plan options. Advertised amenities include a clubhouse, swimming pool, gymnasium, sports facilities, landscaped areas, security and power backup.
Because Patel Neotown consists of multiple RERA phases, buyers should evaluate the specific phase, tower, unit, construction status, RERA timeline and applicable cost sheet before making a purchase.
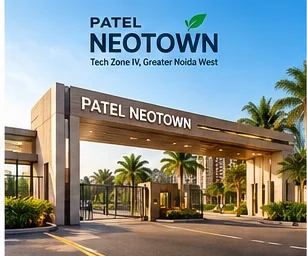
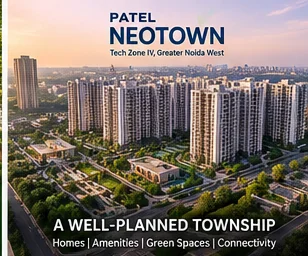
Patel Neotown Gallery







Configurations & Floor Plans
| Type | Advertised sizes |
|---|---|
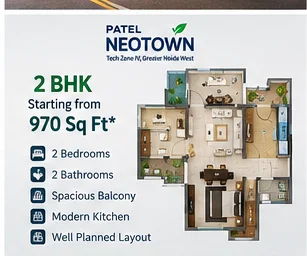
| 2 BHK | 970 sq ft · 1,020 sq ft + Store · 1,125 sq ft + Study · 1,135 sq ft + Study · 1,170 sq ft + Study |
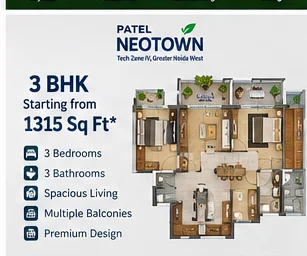
| 3 BHK | 1,315 · 1,335 · 1,440 · 1,499 · 1,515 sq ft · 1,520 sq ft + Store · 1,560 sq ft · 1,600 sq ft + Store · 1,735 sq ft + Store |
These are marketing/project-source figures and must be checked against current inventory and the applicable RERA-approved plans.
Patel Neotown Floor Plans
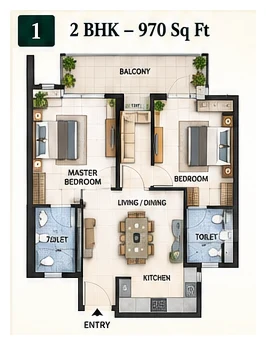
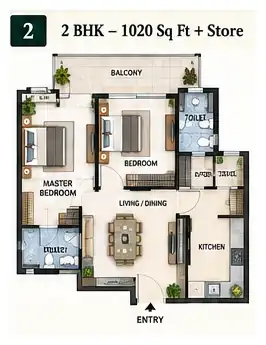
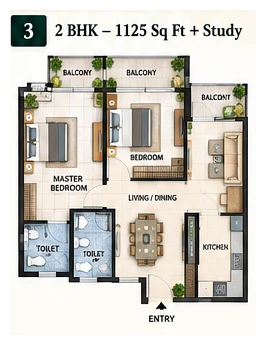
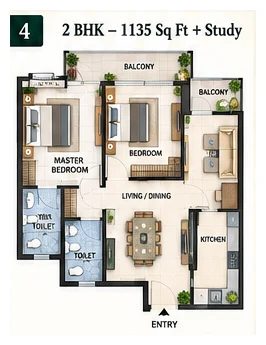
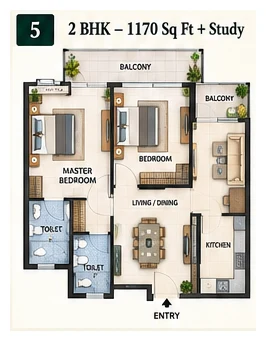
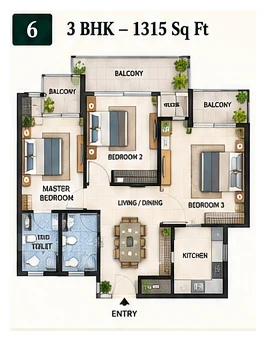
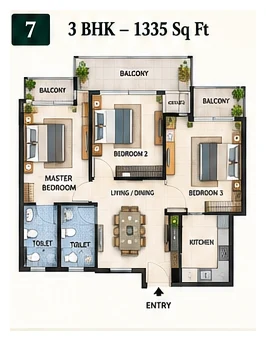
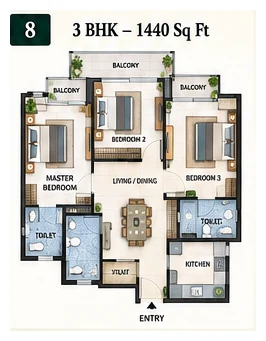
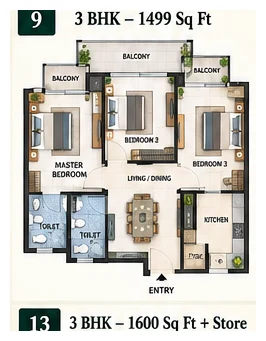
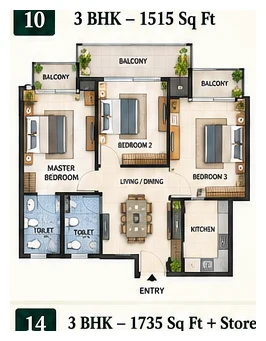
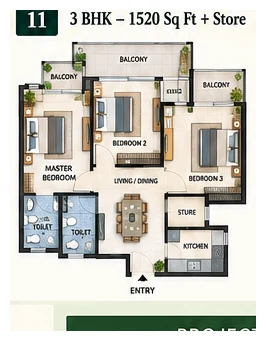
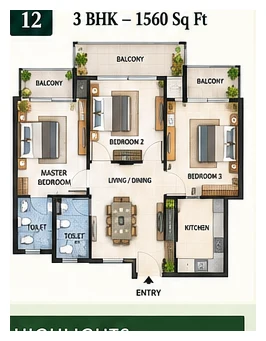
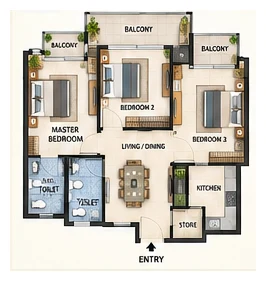
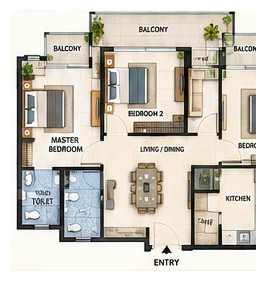
The 970 sq ft 2 BHK
The 970 sq ft 2 BHK is one of the commonly advertised Patel Neotown configurations. Buyers should distinguish between the advertised/saleable unit size and the carpet area recorded in the applicable RERA plan. The exact carpet area, balcony area, saleable area and chargeable area should be verified against the current unit-specific documents before booking.
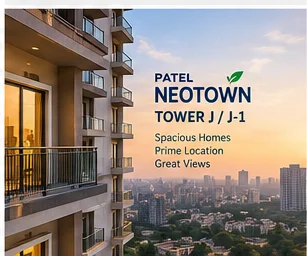
Tower J / J-1
The UP-RERA Phase 2 plan identifies J-1 as a block containing 2 BHK units. The filed plan records a carpet area of 55.91 sq m (approximately 602 sq ft) for the listed J-1 2 BHK units. The commonly marketed 970 sq ft figure is an advertised unit size, not the carpet area.
Patel Neotown Price
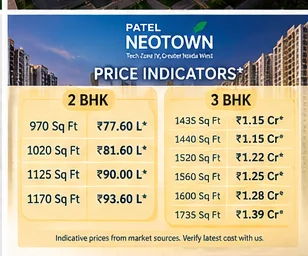
Pricing varies by configuration, tower, floor, unit, payment plan and applicable charges. Public listings reviewed in October 2026 show different figures. Price on request — contact us for the latest unit-specific cost sheet.
Indicative portal-listed figures (October 2026)
| Unit | Indicative listed price |
|---|---|
| 2 BHK · 970 sq ft | ≈ ₹77.60 L |
| 2 BHK · 1,020 sq ft | ≈ ₹81.60 L |
| 2 BHK · 1,125 sq ft | ≈ ₹90.00 L |
| 2 BHK · 1,170 sq ft | ≈ ₹93.60 L |
| 3 BHK · 1,435 / 1,440 sq ft | ≈ ₹1.15 Cr |
| 3 BHK · 1,520 sq ft | ≈ ₹1.22 Cr |
| 3 BHK · 1,560 sq ft | ≈ ₹1.25 Cr |
| 3 BHK · 1,600 sq ft | ≈ ₹1.28 Cr |
| 3 BHK · 1,735 sq ft | ≈ ₹1.39 Cr |
Indicative public/portal listings, not an official RERA-certified price list. Verify current availability and the final cost sheet before booking.
Amenities
- Clubhouse
- Swimming pool
- Gymnasium
- 24-hour security
- Car parking
- Power backup
- Intercom
- Table tennis
- Skating rink
- Jogging track
- Cricket pitch
- Badminton court
- Basketball court
- Yoga / meditation area
- Reflexology park
- Temple
- School
- Fire-fighting facilities
- Lifts
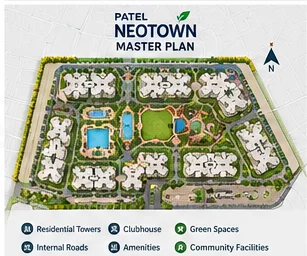
Advertised/project amenities. RERA Phase 2 documentation separately includes internal roads, footpaths, water supply, sewerage, drainage, green areas, street lighting, community facilities, STP, solid-waste management, rainwater harvesting and fire protection. Not every amenity may be operational for every phase or unit.
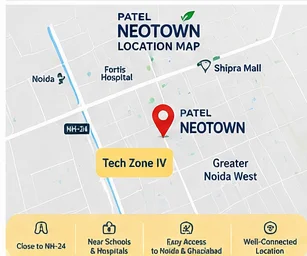
Location & Connectivity
RERA-registered address: Plot No. GH03, Sector Tech Zone-IV, Greater Noida, Gautam Budh Nagar, Uttar Pradesh – 201306.
| Landmark | Approx. distance (marketing material) |
|---|---|
| Proposed metro station | ≈ 2 km |
| Gaur Chowk | ≈ 2 km |
| NH-24 | ≈ 3 km |
| Ghaziabad Railway Station | ≈ 8 km |
| Noida City Centre | ≈ 8 km |
| Sector 62, Noida | ≈ 10 km |
| GIP / DLF Mall, Sector 18 | ≈ 12 km |
| Pari Chowk | ≈ 16 km |
Approximate project-marketing distances, not guaranteed travel times.
RERA Verification & Phase-wise Status
| Phase | UP-RERA number | Status | Registered completion |
|---|---|---|---|
| Phase 1 | UPRERAPRJ7003 | Ongoing | 31 July 2028 |
| Phase 2 | UPRERAPRJ7256 | Ongoing | 31 December 2028 |
| Phase 3 | UPRERAPRJ7327 | Completion record | 9 April 2024 |
Promoter: PATEL ADVANCE JV · Promoter RERA ID UPRERAPRM13448. Primary source: UP-RERA.
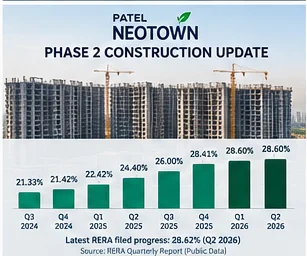
Construction Progress — Phase 2
| Quarter | Q3 2024 | Q4 2024 | Q1 2025 | Q2 2025 | Q3 2025 | Q4 2025 | Q1 2026 | Q2 2026 |
|---|---|---|---|---|---|---|---|---|
| Filed progress | 21.33% | 21.42% | 22.42% | 24.40% | 26.00% | 28.41% | 28.60% | 28.62% |
Filed quarterly progress figures from a public RERA-data compilation — not an independent physical site audit. The project is marketed as using Mivan / aluminium-formwork construction technology; this is not an independent quality certification.
Buyer Due-Diligence Checklist
- Verify the applicable RERA phase and registration number.
- Verify the tower/block and unit number.
- Verify carpet area and balcony area.
- Verify saleable/super area if quoted.
- Obtain the current cost sheet.
- Check BSP, floor-rise, PLC, parking, maintenance and statutory charges.
- Verify GST, stamp duty and registration implications.
- Verify the payment plan.
- Check the current RERA quarterly progress.
- Verify completion/occupancy documentation applicable to the unit.
- Review the allotment letter and Agreement for Sale.
- Compare the unit details with the approved plan.
Frequently Asked Questions
Is Patel Neotown RERA registered?
Yes. Registered phases include UPRERAPRJ7003, UPRERAPRJ7256 and UPRERAPRJ7327. The promoter recorded by UP-RERA is Patel Advance JV.
Where is Patel Neotown located?
The RERA-registered address is Plot GH03, Sector Tech Zone-IV, Greater Noida, Gautam Budh Nagar, Uttar Pradesh.
What is the price of Patel Neotown?
Prices vary by phase, tower, floor, unit and applicable charges. Current public listings show different figures, so buyers should request the latest unit-specific cost sheet.
What is the possession date?
There is no single project-wide date. Phase 1 currently has a registered completion date of 31 July 2028 and Phase 2 has a registered completion date of 31 December 2028. Phase 3 has a completion record through 9 April 2024.
Is Patel Neotown ready to move?
Status depends on the specific phase and unit. Phase 1 and Phase 2 are recorded as ongoing on UP-RERA. Buyers should verify the specific unit and completion/occupancy documentation.
What are the 2 BHK sizes?
Current marketing material lists 970, 1020, 1125, 1135 and 1170 sq ft formats.
Is 970 sq ft the carpet area?
Do not assume this. It is an advertised unit-size figure. The applicable RERA plan should be checked for the exact carpet area.
What is the RERA number of Phase 2?
UPRERAPRJ7256.
Who is the RERA promoter?
PATEL ADVANCE JV, promoter RERA ID UPRERAPRM13448.
Talk to a Property Consultant
Get the latest unit-specific cost sheet, current availability, floor plans and a site visit.
Sources
- UP-RERA Phase 1: up-rera.in (7003)
- UP-RERA Phase 2: up-rera.in (7256)
- Secondary pricing: Housing.com and Square Yards project pages (October 2026)
- Construction progress compilation: Estanzo (Neotown Phase 2)
Disclaimer
Information on this page is compiled from publicly available RERA records and project/market sources and is provided for informational purposes. Project status, availability, pricing, specifications, taxes, charges, possession/completion timelines and other details may change. Buyers should independently verify the specific unit, phase, RERA record, approvals, agreement for sale and latest cost sheet before making any payment or investment decision. Images are marketing/reference visuals. Last updated: 3 October 2026.